Setting up a fashion showroom in Paris requires much more than just attractive clothing racks. Lighting, fitting room layout, flow, reception, and logistics must all be carefully considered to showcase the collection and ensure a smooth experience for every appointment. Here's the essential checklist, item by item.

A successful showroom is anything but a matter of chance. Behind the apparent simplicity of a space where buyers come to discover a collection lies a series of precise decisions regarding clothing racks, lighting, fitting rooms, customer service, flow, and logistics. Every overlooked element has consequences during the event, whether in lost time, poorly received items, or overlapping appointments. This checklist reviews, item by item, everything you need to plan for setting up a professional fashion showroom in Paris. It draws on the experience of brands hosted in the Galerie Joseph du Marais spaces since 2008. To place this setup within the overall strategy of a Parisian event, our main page on showroom rental during Fashion Week is the ideal starting point.
Summary
Racks and linear units: the backbone of the collection
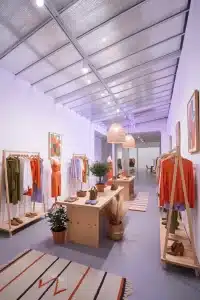
Start by calculating your actual shelf space requirements. A ready-to-wear garment typically occupies between three and five centimeters on a rack, more for coats and bulkier pieces. A collection of eighty items therefore requires several meters of racking to remain legible, not to mention the duplicate sizes for fittings. Next, structure the narrative. A shopper should be able to browse the collection like a story, by theme, silhouette, or color palette. Choose stable and understated racks, with adjustable height for long dresses, and avoid structures that vibrate when items are handled. Finally, plan for low tables or shelves for leather goods, shoes, and accessories. The golden rule remains spacing. An open rack enhances each piece, while an overcrowded one detracts from them all.


Lighting: Color accuracy before atmosphere
The lighting in a showroom primarily serves a technical purpose: to faithfully reproduce colors and materials, before creating any ambiance. Prioritize spaces with abundant natural light, such as ground-floor rooms with windows or skylights, which are plentiful in the Galerie Joseph park, and supplement this with artificial lighting that has a high color rendering index, close to daylight. Illuminate the clothing racks evenly, avoiding shadows where some pieces would disappear, and add light sources directed at the key silhouettes you want to highlight. Beware of common pitfalls. Overly warm lighting yellows whites and distorts pastel tones, backlighting in front of a window transforms garments into black silhouettes, and lighting solely from above makes fabrics appear shallow. Always test your setup with actual pieces from the collection, at appointment times, before the first day. Fitting room lighting deserves the same attention, as this is where the buyer judges how the garments drape on the body.
Fitting room: the space we forget, but which seals the sale
Many buying appointments turn the tide the moment an item is worn, either on a fitting mannequin or by a team member. Therefore, plan for a proper fitting area, even a compact one. This should include a booth or a corner separated by a quality curtain, a large, well-lit full-length mirror, seating, hooks, and a comfortable mat or flooring for removing shoes. Position the mirror where the buyer seated at the order table can see the item being worn without moving—the smoothest setup for the appointment. If your showroom uses a fitting mannequin, provide a separate preparation area with its own clothes racks, so that outfit changes remain invisible from the buyers' area. This is one of the most profitable aspects of the entire setup, as it converts interest into conviction.

Meeting table: the buyer's workstation
The meeting table is where the order is built. Make it generously sized so a buyer can spread out their line sheet, laptop, notebook, and material samples. Place it in a quiet area, away from the entrance and clothing racks, with comfortable seating for 45-minute meetings. Equip it with accessible power outlets, reliable Wi-Fi with the password displayed, and all sales documents printed in multiple copies: wholesale price list, terms of sale, and delivery schedule. Add essential hospitality items like water, coffee, and a few snacks, but don't turn the table into a buffet. If you're hosting several markets simultaneously, provide separate tables far enough apart to ensure the confidentiality of the business discussions, something buyers are sensitive to. The modular spaces in the Marais district, ranging from 25 to 1,200 square meters, allow you to zone these areas, as shown on our showroom rental page.
Signage and route: from the street to the clothes rack
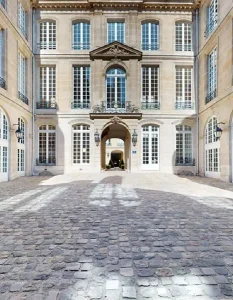
A buyer who spends ten minutes searching for your door starts the appointment off on the wrong foot. Work on the signage from the street: the brand name should be visible on the facade or window, respecting the regulations of the Marais protected area; the street number should be confirmed in the appointment confirmation message; and it should be clear whether the space is located in the courtyard or upstairs. Inside, the flow should be intuitive, from the entrance to the reception area, then to the collection and the appointment table. Define zones with furniture and lighting rather than signs, which is more elegant in a fashion showroom. Also consider discreet signage for services such as the cloakroom, restrooms, and exit. In private mansions like the Hôtel de Montmort at 79 rue du Temple, the architecture naturally guides the visitor, an advantage that brands leverage in their presentation, as detailed on our page dedicated to renting our private mansions.
Reception and changing room: the first few minutes that set the tone
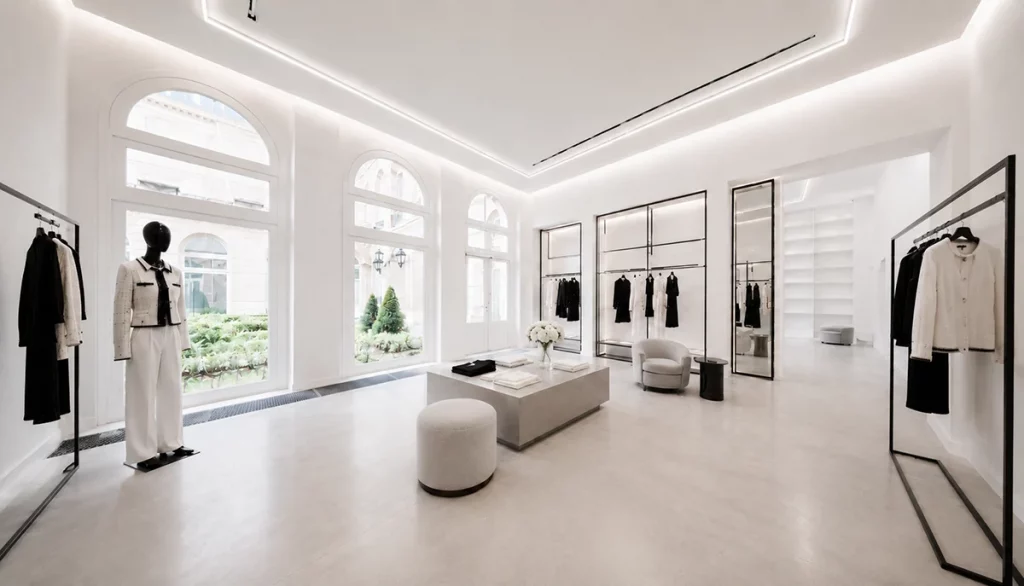
The reception area is where the first impression is made. Have a dedicated staff member greet each visitor, announce their arrival to the sales team, and manage any scheduling conflicts with a smile. Just beyond is the cloakroom. Buyers traveling with coats, umbrellas, and often carry-on luggage between trains or planes are a welcome convenience. A dedicated coat rack, sturdy hangers, and secure luggage storage provide a service they immediately appreciate. Complement this with a comfortable waiting area for early visitors, offering two seats, water, and the season's lookbook to browse. This welcoming space prevents arrivals from disrupting ongoing appointments and gives the area a professional feel. It's also the perfect place for the brand's institutional presentation: a short text and a few campaign images to prepare visitors before they explore the collection.
Music, temperature and sensory comfort
Sensory comfort works silently for or against your collection. Music should enhance the space without drowning out business conversations, at a volume that allows for normal-voice exchanges around the meeting table. Create a playlist consistent with the brand's identity and long enough to avoid looping throughout the day. Temperature is the other critical variable. An overheated winter showroom makes trying on coats and knitwear unpleasant, while a cold space in September shortens appointments. Aim for a moderate and stable temperature, taking into account the heat generated by lighting and the number of customers. Ventilate between appointments, monitor humidity levels, which can affect certain delicate fabrics, and avoid strong air fresheners that permeate textiles. These fine-tuning adjustments are among the points that the dedicated Galerie Joseph manager reviews with each brand before opening.
Logistics and refurbishment area: the backstage that saves the session
From the initial layout plan, reserve a logistics area that is invisible from the sales floor. This area will house restocking boxes, duplicate stock, a steamer for refreshing garments between appointments, supplies, and the team's personal belongings. Without this backstage area, boxes will end up in a corner of the showroom, detracting from the overall image. Organize deliveries and pickups, taking into account the location, access times, parking, and any necessary freight elevators—all points that the dedicated venue manager coordinates within the Galerie Joseph spaces. Finally, plan for post-event cleanup. A documented initial condition report, floor protection during setup, a planned dismantling process, and waste removal are essential for a smooth handover without unexpected costs. A successful event is also judged by how clean it is upon exit, especially in heritage sites protected as Historical Monuments.


FAQ
How long does it take to set up a fashion showroom?
For a standard showroom, allow one to two days for setup, including furniture delivery, rack installation, lighting adjustments, and collection placement, followed by half a day to a full day for dismantling. More elaborate displays or larger spaces require additional time. Factor these days into your space reservation when requesting a quote.
Should we hire a professional set designer?
This isn't essential for a first, compact showroom, where this checklist and careful planning are sufficient. However, a scenographer brings real value to large spaces, collection presentations with a strong visual impact, or distinctive locations where the architecture needs to be showcased. The dedicated Galerie Joseph production manager liaises with the technical service providers in all cases.
What equipment is already available in the Galerie Joseph spaces?
Each space has its own unique characteristics—size, lighting, layout—and the team will guide you according to your needs from among more than thirty spaces ranging from 25 to 1,200 square meters in the Marais district. The quote, provided within 24 hours, details the equipment of the chosen venue and any additional services required, with support from a dedicated event manager for technical coordination.
A methodical layout, a showroom that sells
Designing a fashion showroom involves orchestrating eight key areas—clothing racks, lighting, fitting rooms, appointment tables, signage, reception, sensory comfort, and logistics—all centered around a single guiding principle: the buyer's appointment. Approach each area methodically, and the space will work seamlessly for the collection from the first appointment to the last. Galerie Joseph has been supporting clients since 2008 in over thirty exclusive spaces in the Marais district, with a dedicated manager for each project and a quote within 24 hours. Contact our team at +33 (0)1 42 71 20 22 to find the perfect space for your needs, and continue your preparations with our comprehensive guide to showroom rental during Fashion Week.
👉 Discover all our spaces on Galerie Joseph.
Are you looking for an unusual place in Paris?
Discover the Galerie Joseph spaces in the Marais and find a venue suitable for your launch, showroom, exhibition, pop-up store or private event.